
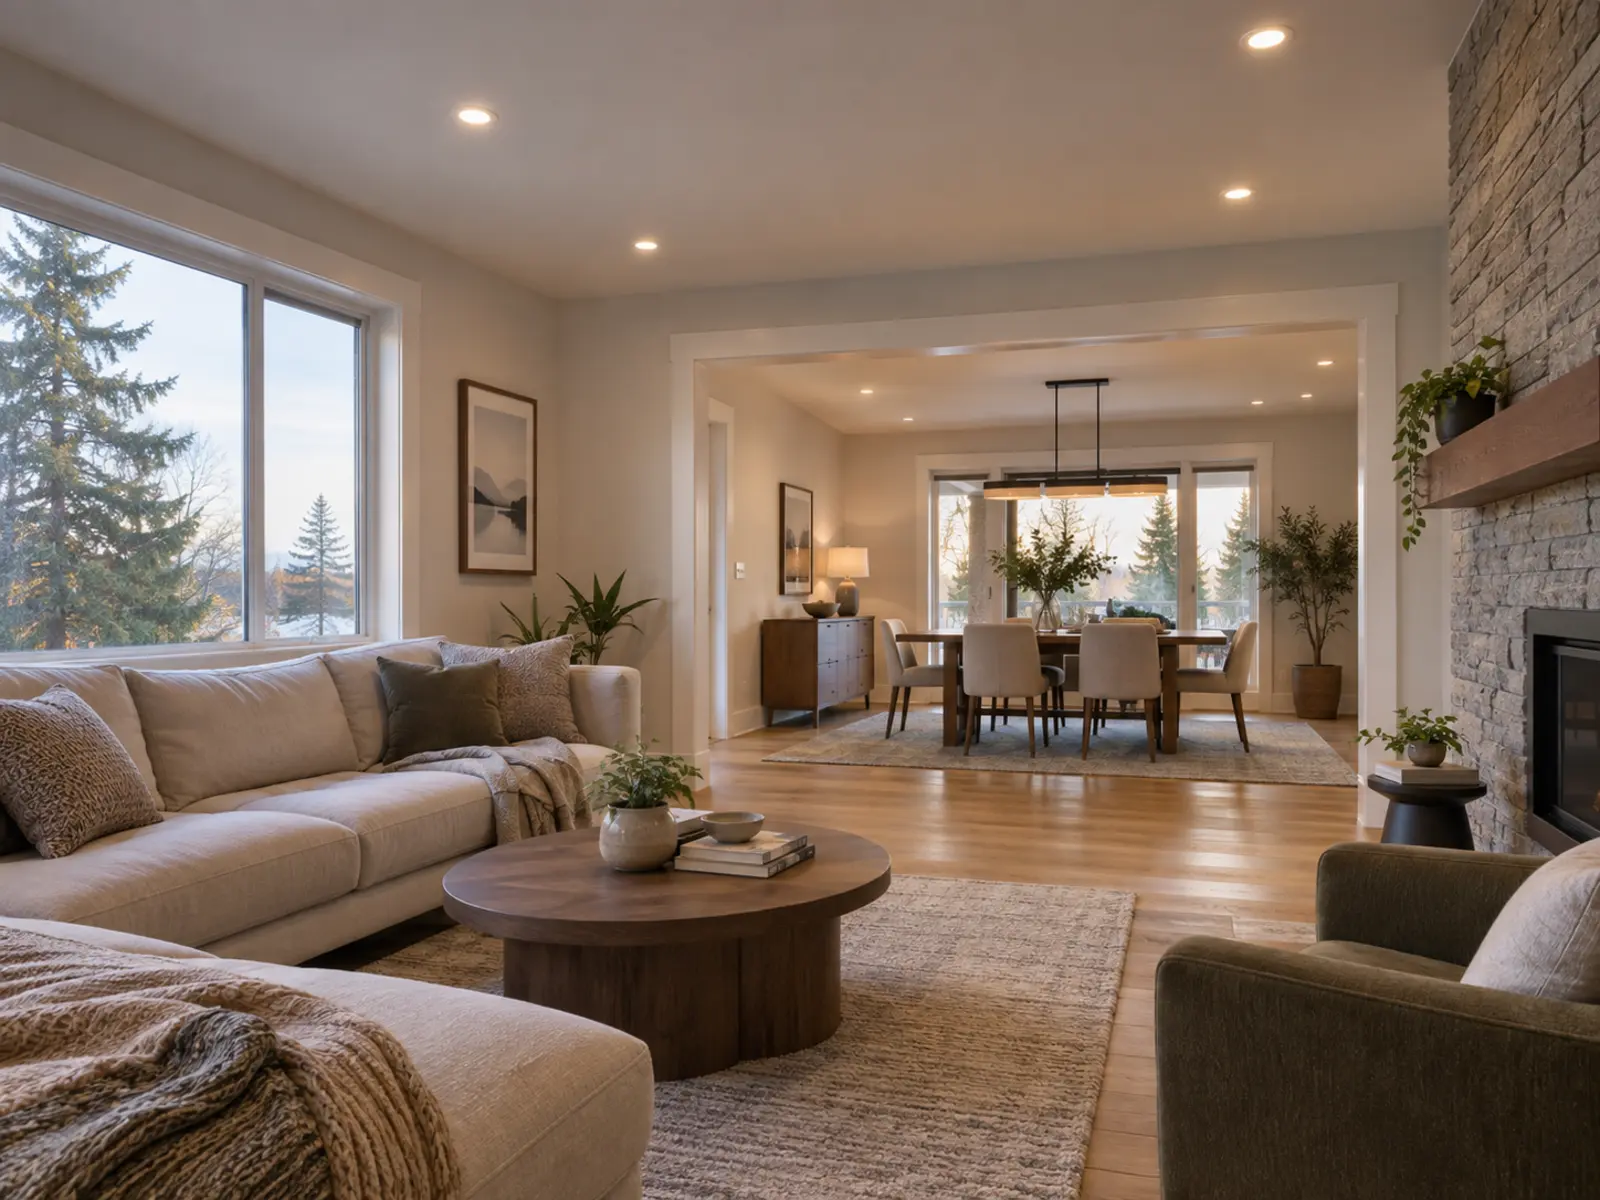
Should every room use the same recessed-light layout?
No. A kitchen needs useful light at work surfaces, a family room needs comfort around seating and screens, a hallway needs even circulation light, and a bedroom often benefits from softer output and dependable low-level dimming.
Connected spaces can still look coordinated when trim, colour temperature, and visible fixture families relate to one another. The quantity, positions, beam direction, and switching zones should change with the job each area performs.
Give every layer a clear job.
Ambient light
Build comfortable general illumination without making the ceiling visually busy.
Task light
Put useful output at counters, desks, reading chairs, mirrors, and other work points.
Accent light
Direct attention to art, texture, cabinetry, or architecture rather than the open floor.
Decorative light
Retain pendants, chandeliers, and ceiling fixtures where they add scale and character.
Connected spaces need consistency without sameness.
A coordinated home uses common visual rules while letting placement and control respond to each room.
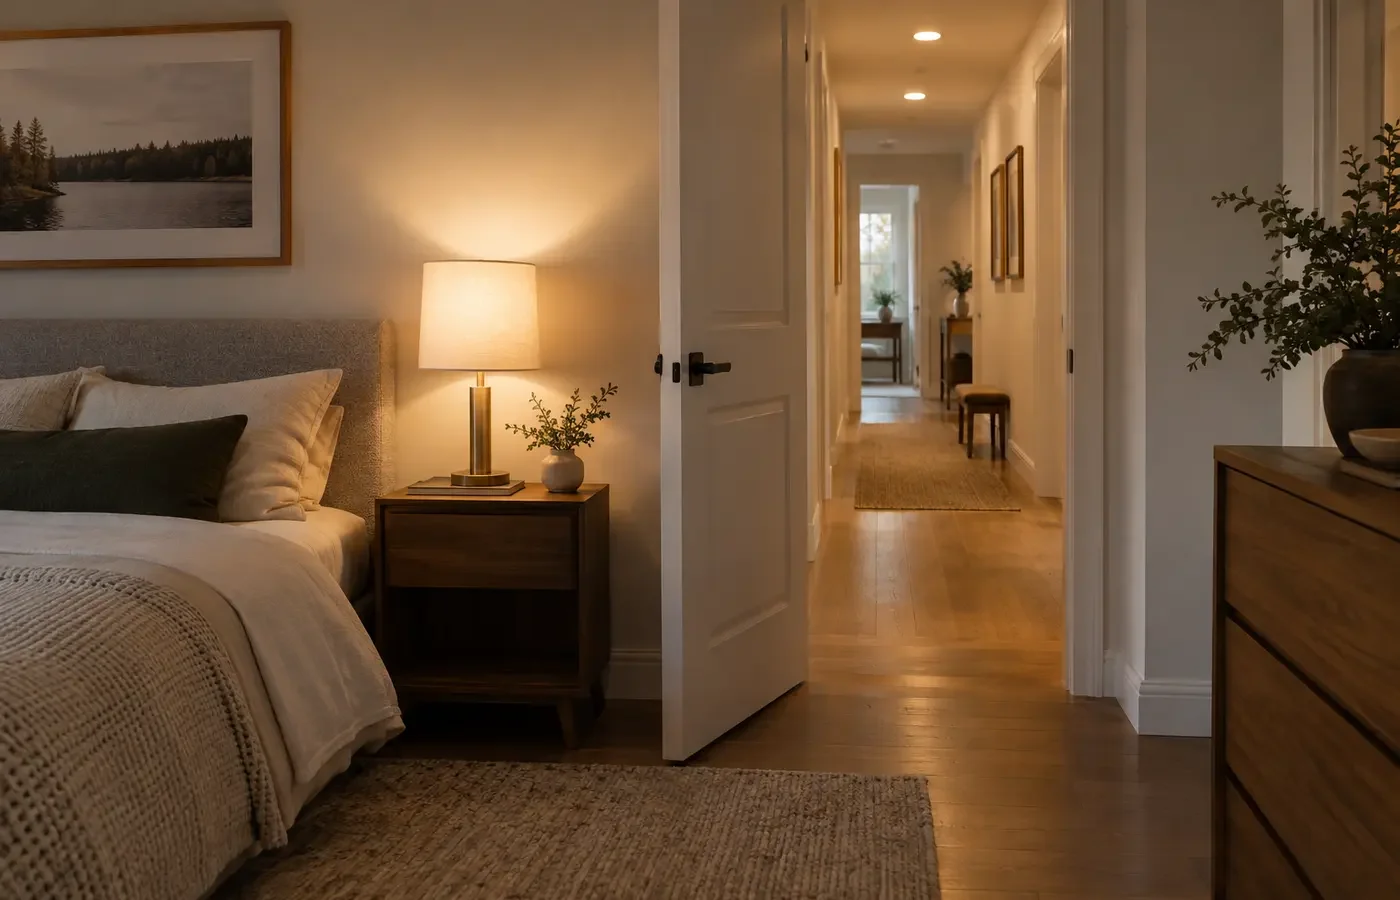
| Condition | Why it changes the plan |
|---|---|
| Sightlines | Visible trims and colour temperatures should relate across open doorways and connected rooms. |
| Furniture alignment | Lighting should support likely seating, tables, beds, desks, and circulation rather than an empty-room grid. |
| Wall distance | Light near walls affects brightness, art, shelving, and the perceived edge of the room. |
| Colour quality | Kelvin describes appearance; CRI and spectrum influence how finishes, skin tones, and materials render. |
| Decorative fixtures | A centre fixture can remain useful when recessed lights support rather than compete with it. |
| Control zones | Separate switching helps open areas transition between task, entertaining, and evening scenes. |
Coordinate the visible result and the concealed work.
The scope should connect aesthetic choices to wiring, access, controls, and product compatibility.
- Room-specific layout and the intended job of each fixture group
- Common trim family and deliberate colour-temperature plan
- Fixture output, beam, glare control, and dimming compatibility
- Existing circuits, switch locations, multi-way controls, and smart-control requirements
- Ceiling access, insulation, obstacles, and finishing responsibilities
- Testing, labelling where useful, notification responsibility, and documentation
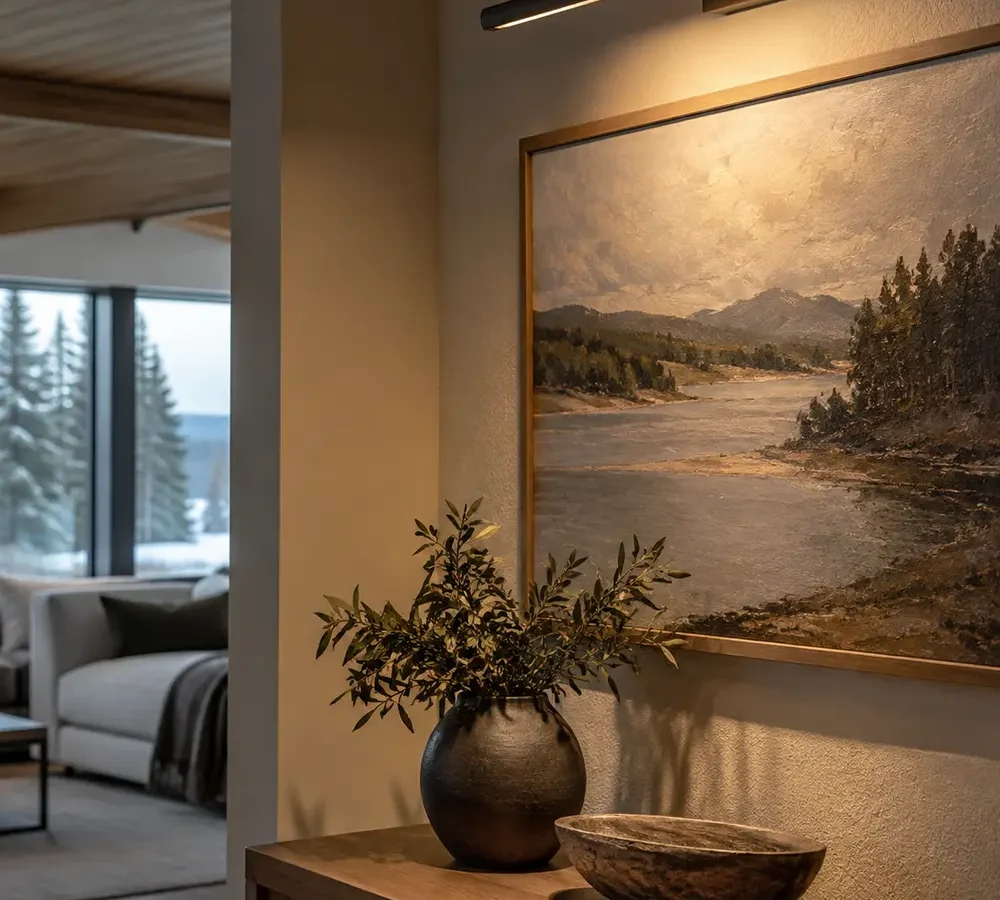
Balance broad coverage, features, and comfort.
Room edges
Thoughtful wall illumination can make a room feel complete with fewer dark boundaries.
Features and art
Directional light can help, but aim and beam spread should suit the feature without harsh scallops.
Evening use
Stable low-level dimming and separate zones can matter more than maximum brightness after dark.
Move from the goal to a confirmed scope.
Document the starting point
Begin with photographs from each connected room and room dimensions, ceiling heights, and openings between spaces.
Review the conditions
Work through sightlines, furniture alignment, product suitability, access, and control before fixing the scope.
Compare written inclusions
Confirm room-specific layout and the intended job of each fixture group plus the access, finishing, notification, testing, and change assumptions.
Coordinate the next step
Discuss Your Rooms once the important unknowns and responsibilities are visible.
Treat local context as a project condition, not a keyword.
For Interior Recessed Lighting for Mississauga Homes, a Mississauga address alone does not reveal the ceiling, wiring, structure, permissions, or access. Property type is useful because it prompts better questions about sightlines and furniture alignment; the actual conditions still need confirmation.
Ontario electrical installation work offered to the public must be handled through a Licensed Electrical Contractor. ESA explains that almost all electrical work requires a notification, with limited exceptions. The responsible contractor should confirm the requirement, file when required, and provide the accepted-work documentation.
Answers before you compare the scope.
Should open rooms use one switch?
Not necessarily. Separate zones often make connected spaces more useful without changing the visual fixture family.
Do all rooms need the same Kelvin setting?
Visible connected areas usually benefit from coordination, while enclosed rooms can differ deliberately. Avoid accidental mixtures.
Where should lights sit relative to furniture?
Plan around durable use zones and important furniture, then allow reasonable flexibility rather than centring every fixture on a temporary item.
Can a central fixture stay?
Yes. Recessed lights can provide general or task coverage while a central fixture provides scale and decorative focus.
Continue with the closest lighting decision.
Tell us about the space and the result you want.
For a useful first review, provide photographs from each connected room, room dimensions, ceiling heights, and openings between spaces, and the outcome you want. Add product links or close-up photographs when they clarify the existing condition.