
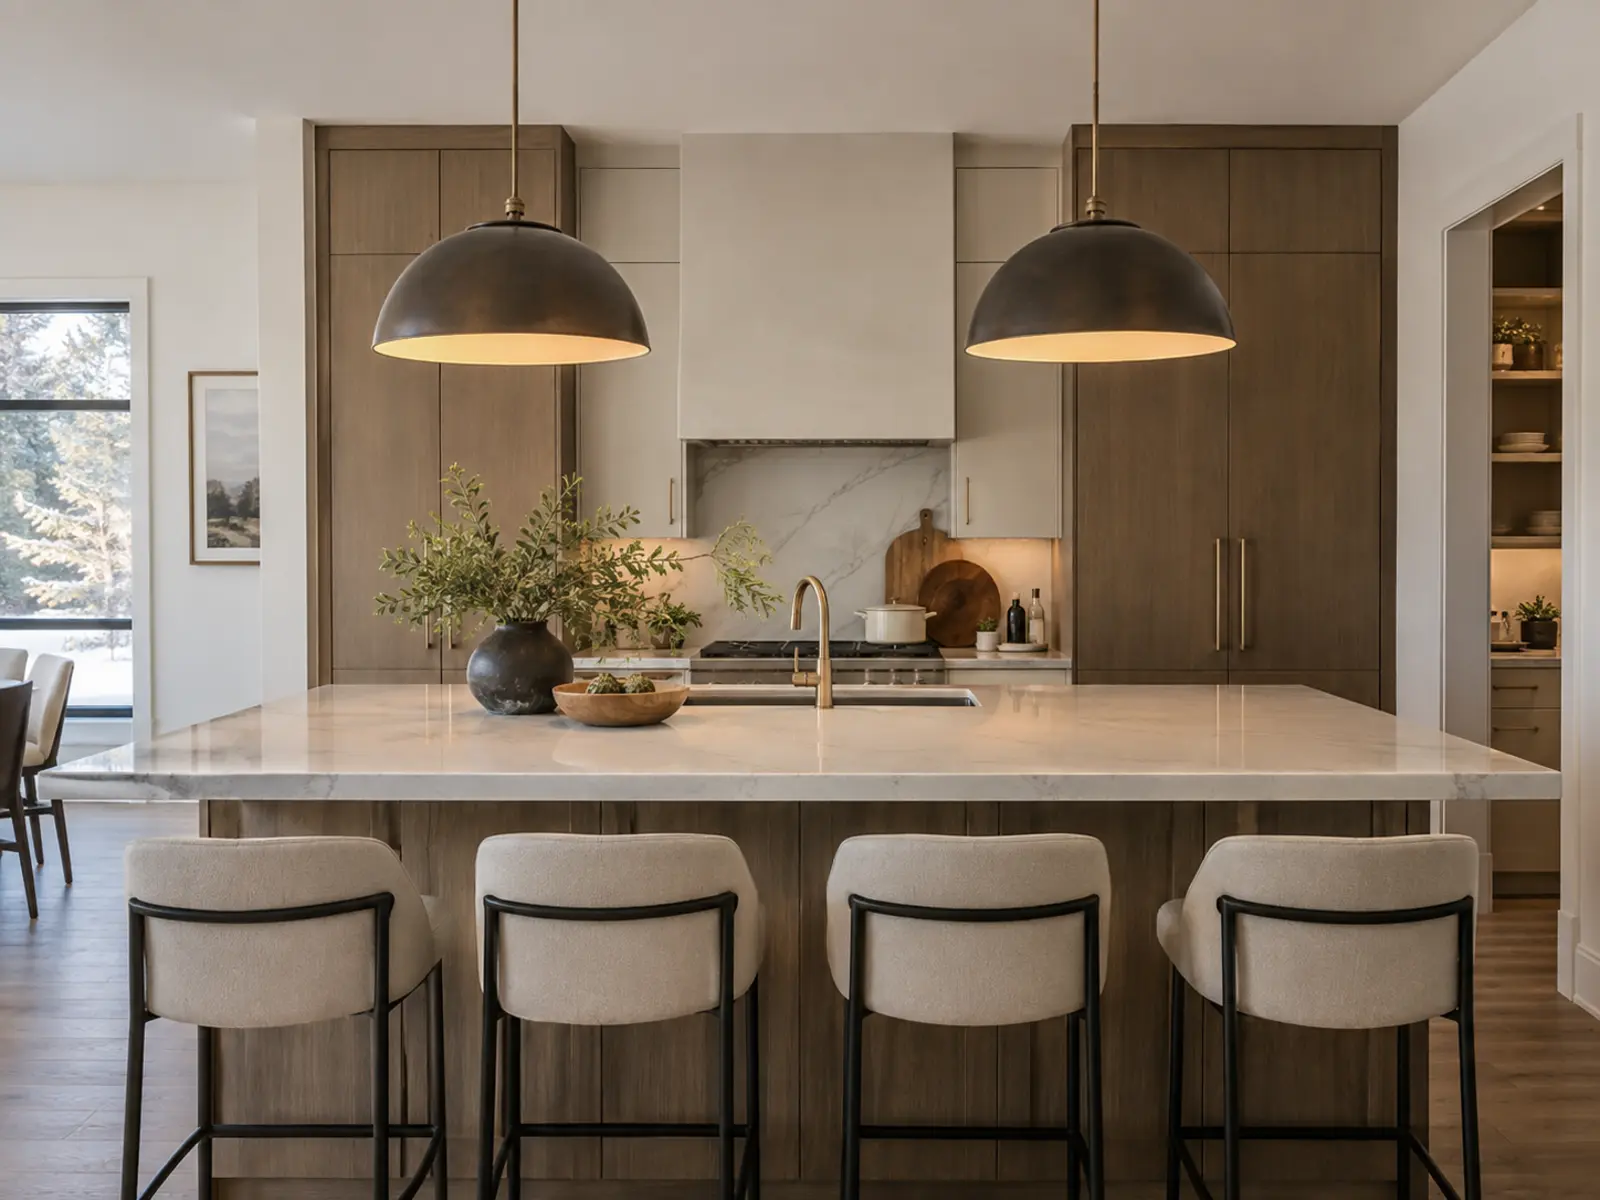
Should a kitchen island use two or three pendants?
Choose the quantity from island length, pendant width, desired end margins, spacing, light output, and visual weight. Two larger fixtures may suit the same island that could carry three smaller ones.
The centre line, sink or cooktop, seating, ceiling boxes, sightlines, and existing pot lights also matter. Final positions should be measured from the installed island or reliable cabinetry plan—not guessed from an unfinished room.
Make the pendants belong to the island and the ceiling.
Correct visual scale
Balance fixture size and open space instead of applying a fixed quantity.
Straight alignment
Centre the visible group on the island while checking ceiling structure and boxes.
Clear sightlines
Keep useful clearance above the worktop and comfortable views across the kitchen.
Coordinated layers
Let pendants, pot lights, and cabinet lighting divide ambient, task, and decorative roles.
Island dimensions are only the beginning.
Canopy positions, fixture volume, suspension, output, and surrounding light determine whether the composition feels intentional.
| Condition | Why it changes the plan |
|---|---|
| Pendant diameter | Controls visual mass, spacing, and the number that fits with useful margins. |
| Island length and features | Sink, cooktop, seating, waterfall ends, and asymmetry may influence centring. |
| Ceiling height | Changes suspension length, fixture proportion, glare, and visual connection. |
| Canopy and outlet boxes | Must align with the plan and provide suitable mounting and support. |
| Pot-light positions | Should support counters and circulation without crowding or competing with pendants. |
| Light source and control | Colour, CRI, output, dimming, shades, and diffusion affect comfort and task usefulness. |
Confirm the fixture plan before moving ceiling boxes.
A clear pendant scope should connect the installed island to the exact products and mounting points.
- Final island dimensions, centre line, and fixed sink, cooktop, seating, or architectural features
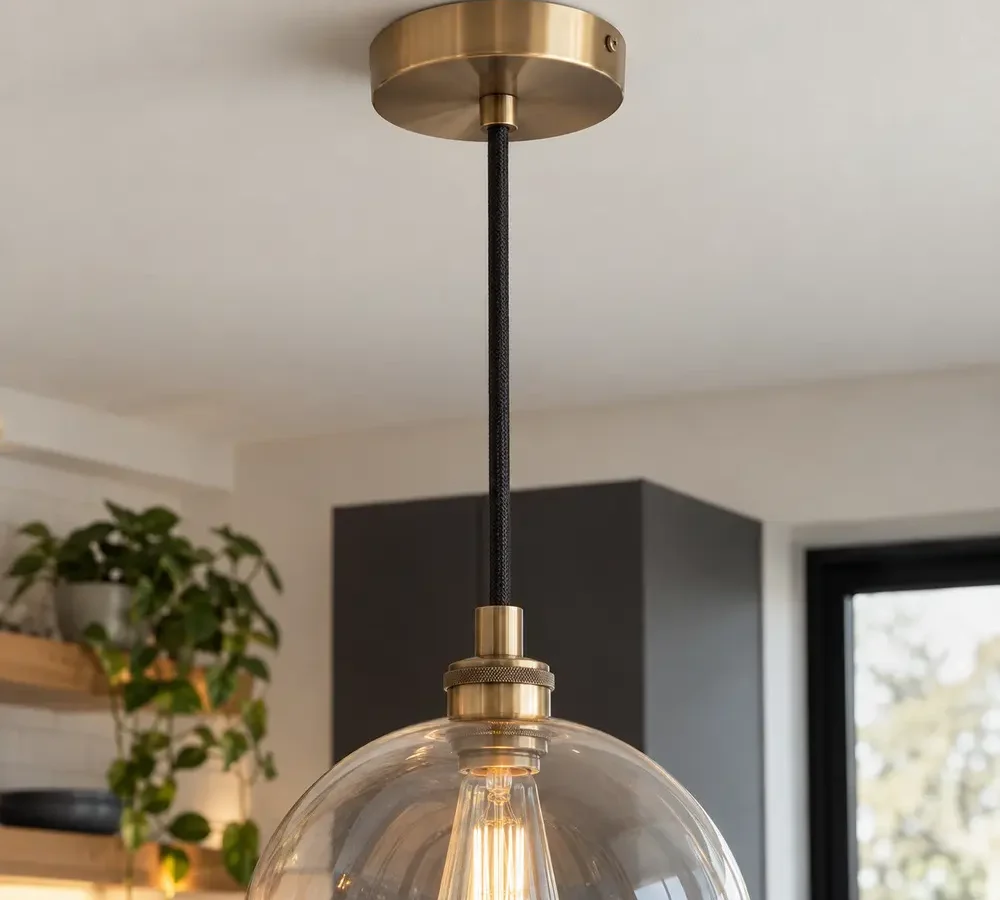
- Pendant model, quantity, dimensions, weight, canopy, suspension, lamps, and approval
- Measured box positions, support, wiring route, and treatment of old openings
- Finished hanging height, levelling, cable or rod adjustment, and sightline review
- Pot-light relationship plus separate or shared control and dimming compatibility
- Assembly, ceiling repair, painting, notification responsibility, cleanup, and tax
Use proportion, not a default number.
Two larger pendants
Can create a calm, substantial composition when the island and fixture scale support it.
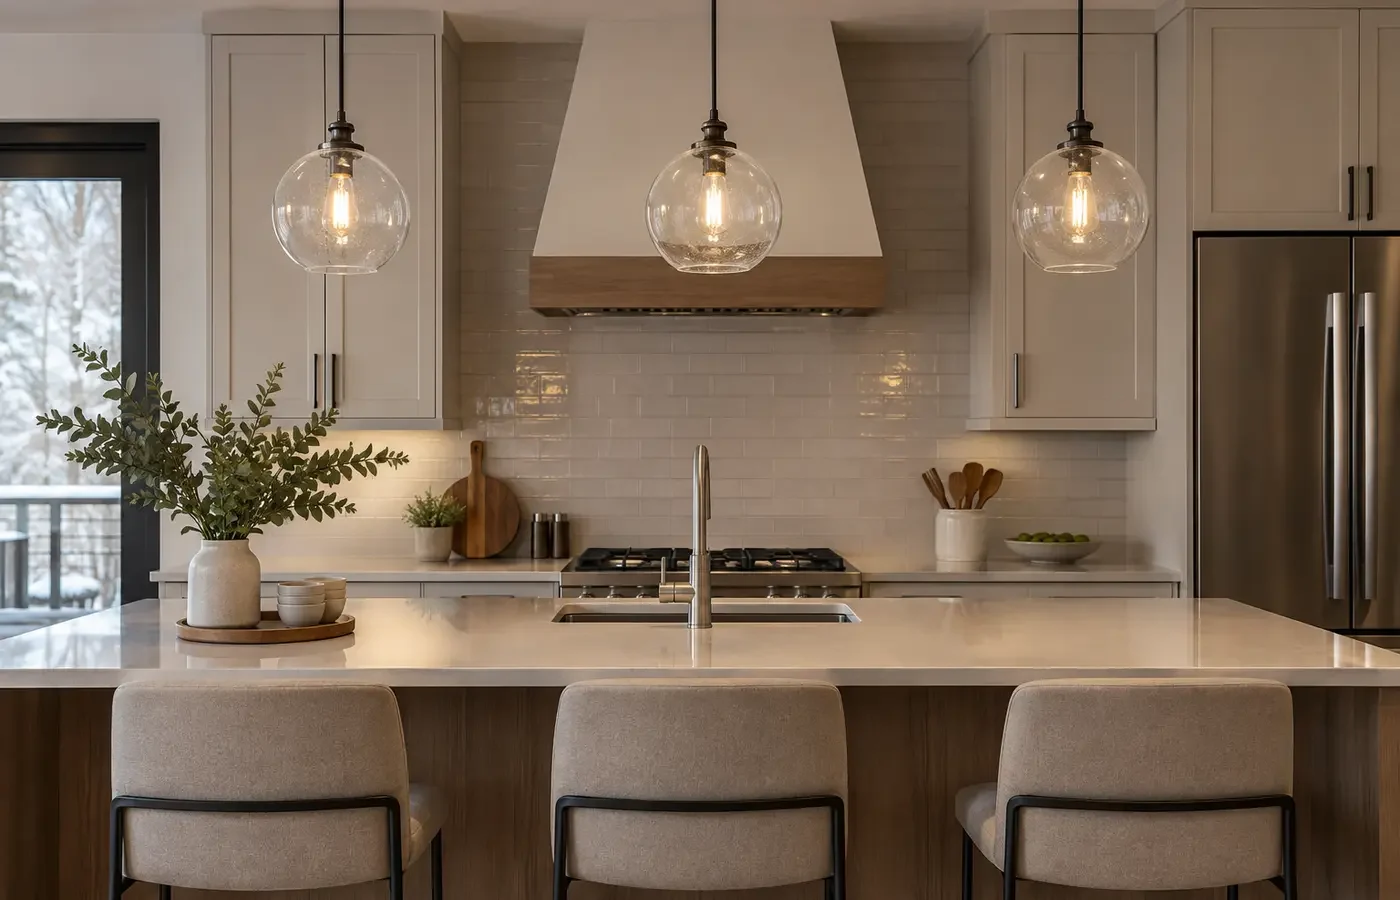
Three smaller pendants
Can suit a longer run when spacing, end margins, and the ceiling remain visually balanced.
One linear or sculptural fixture
Can simplify the ceiling when its scale, support, output, and island relationship are carefully checked.
Move from the goal to a confirmed scope.
Document the starting point
Begin with island length, width, and finished position and ceiling height and straight-on kitchen photograph.
Review the conditions
Work through pendant diameter, island length and features, product suitability, access, and control before fixing the scope.
Compare written inclusions
Confirm final island dimensions, centre line, and fixed sink, cooktop, seating, or architectural features plus the access, finishing, notification, testing, and change assumptions.
Coordinate the next step
Share Island Measurements once the important unknowns and responsibilities are visible.
Treat local context as a project condition, not a keyword.
For Island & Pendant Lighting, a Mississauga address alone does not reveal the ceiling, wiring, structure, permissions, or access. Property type is useful because it prompts better questions about pendant diameter and island length and features; the actual conditions still need confirmation.
Ontario electrical installation work offered to the public must be handled through a Licensed Electrical Contractor. ESA explains that almost all electrical work requires a notification, with limited exceptions. The responsible contractor should confirm the requirement, file when required, and provide the accepted-work documentation.
Answers before you compare the scope.
How far apart should island pendants be?
Use the fixture width, island length, desired margins, and visual spacing between shades. Measure centre-to-centre only after the fixture dimensions are confirmed.
How high should pendants hang?
Use ceiling height, fixture size, work needs, sightlines, and manufacturer requirements. Confirm the final height in the actual room.
Can an off-centre box be corrected?
Often, but wiring route, ceiling access, joists, support, old-opening repair, and canopy coverage determine the method.
Should pendants match the pot-light colour?
Visible layers usually benefit from deliberate coordination. Compare Kelvin, tint, CRI, shade material, and dimming behaviour.
Continue with the closest lighting decision.
Kitchen Lighting
Coordinate counters, ceiling lights, pendants, and cabinet lighting.
Explore this topic →
Fixture Installation
Review mounting support, assembly, and product information.
Explore this topic →
Under-Cabinet Lighting
Add direct diffused counter light below upper cabinets.
Explore this topic →
Tell us about the space and the result you want.
For a useful first review, provide island length, width, and finished position, ceiling height and straight-on kitchen photograph, and the outcome you want. Add product links or close-up photographs when they clarify the existing condition.