
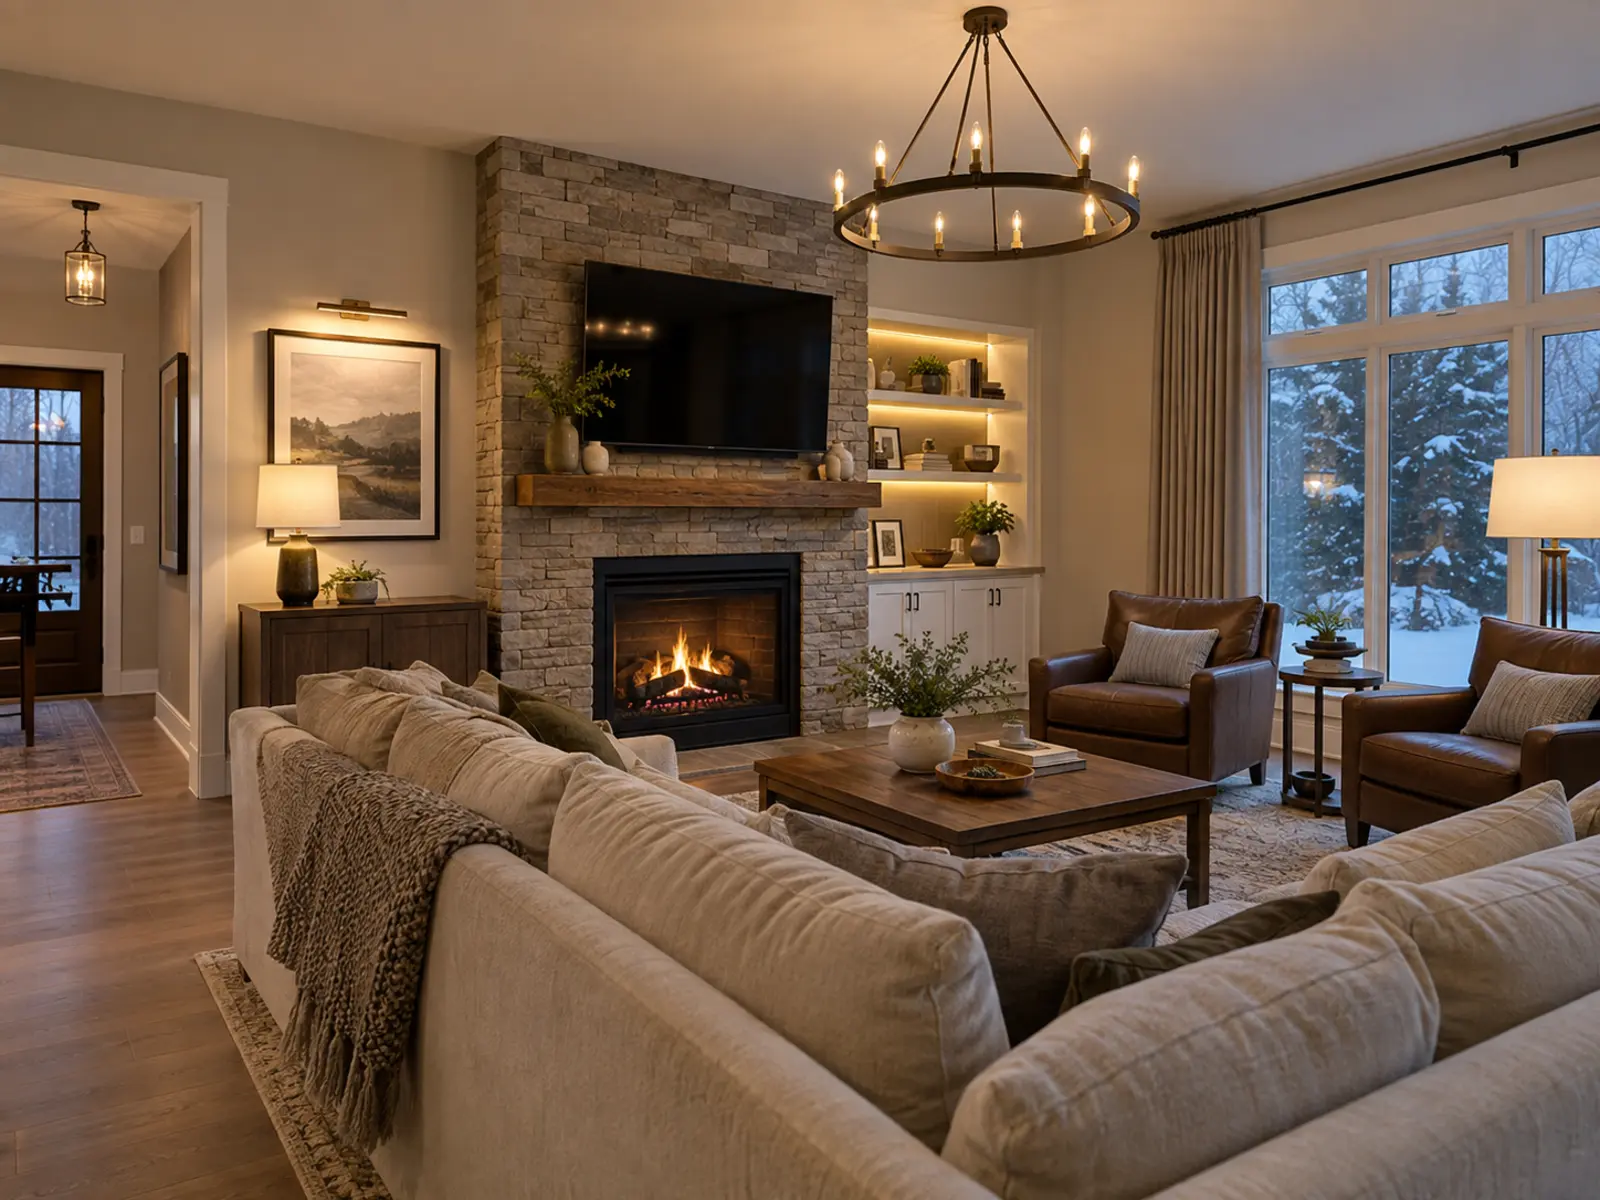
How can living-room pot lights avoid an office-like feel?
Use fewer purposeful layers instead of treating the ceiling as one high-output grid. Wall illumination, a fireplace or artwork accent, lamps, and a decorative fixture can share the work with recessed lights.
Fixture positions should respond to seating and the television so bright apertures do not sit directly in common reflection paths. Separate zones and stable low-level dimming help the room move from cleaning or entertaining brightness to relaxed evening use.
Support the room without making the ceiling the focus.
Conversation and seating
Build comfortable ambient light around how people face and move through the room.
Television viewing
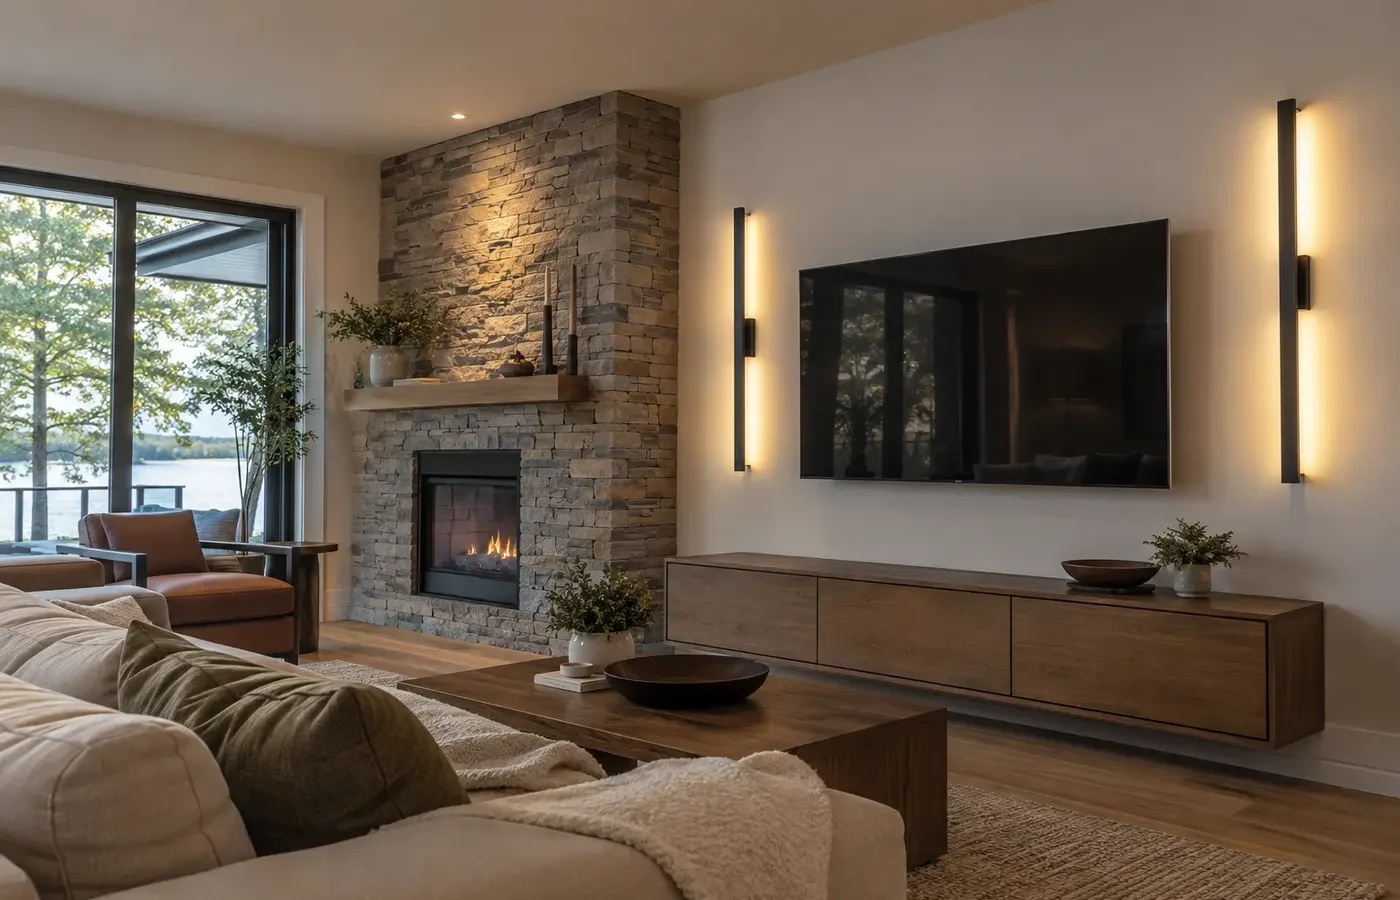
Keep bright fixture images away from predictable screen reflections and reduce unnecessary front-of-screen glare.
Fireplace and artwork
Use controlled accent light where a feature benefits from it, without over-lighting every wall.
Open-plan connection
Coordinate trim and colour with adjacent rooms while retaining useful independent control.
Reflection paths matter as much as spacing.
The view from the sofa reveals problems an empty floor plan cannot. Test the likely sightlines before finalizing positions.
| Condition | Why it changes the plan |
|---|---|
| Screen location | Ceiling apertures and beams visible in the screen can create distracting reflections. |
| Seating layout | The primary viewing and conversation positions guide where light feels comfortable. |
| Fireplace materials | Stone, glass, polished tile, and television placement above a fireplace change glare and accent choices. |
| Artwork and shelving | Directional fixtures can help when aim, beam, and future flexibility are considered. |
| Natural daylight | Window orientation changes daytime contrast but should not be the only basis for the evening plan. |
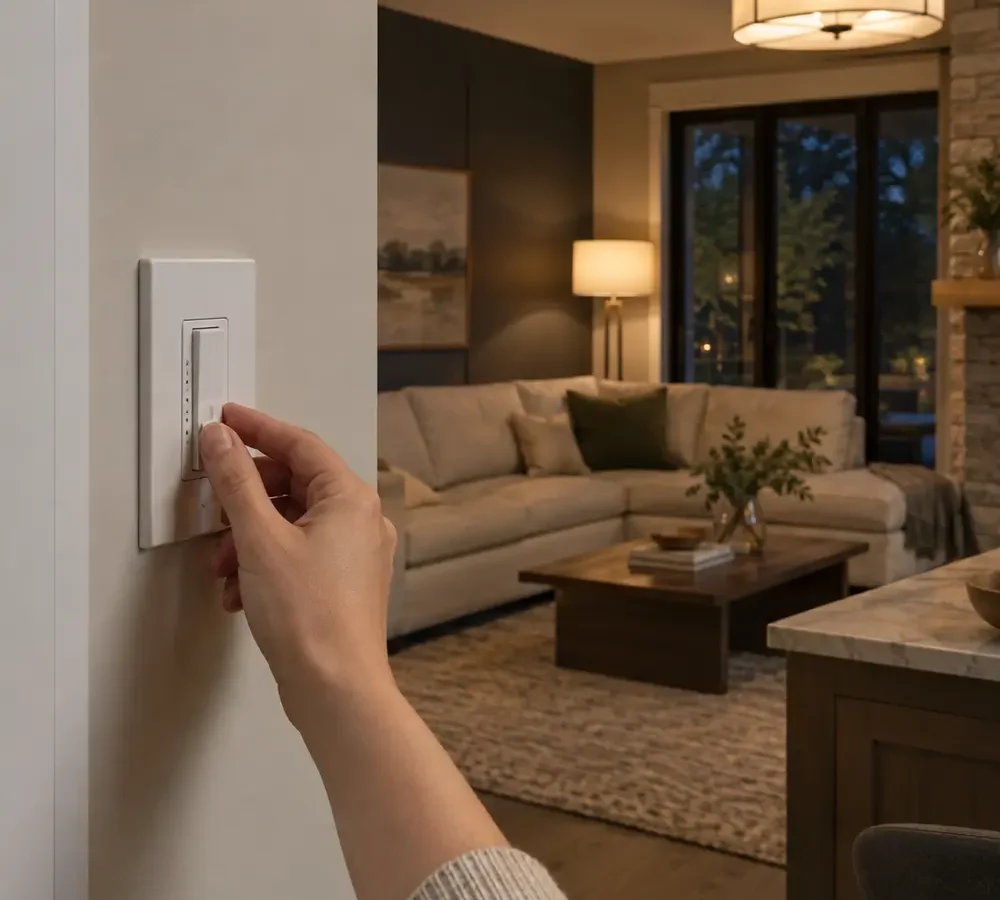
| Control range | Good dimming at low levels may be more valuable than maximum output in a lounge space. |
Define the desired scenes, not only fixture quantity.
The written scope should say what each zone is intended to do and how it will be controlled.
- Fixture positions relative to seating, television, fireplace, artwork, and circulation
- Fixed versus directional fixtures plus output, beam, trim, and colour temperature
- Separate zones, compatible dimmers, multi-location controls, and smart-control behaviour
- Treatment of existing decorative fixtures, lamps, and wall lighting
- Ceiling access, wiring routes, obstructions, and finishing boundaries
- Electrical notification responsibility, testing, cleanup, and documentation
Use light from more than one height.
Recessed ambient light
Provide broad support while keeping visible apertures out of uncomfortable sightlines.
Accent and wall light
Add depth by revealing materials, art, shelving, or the edge of the room.
Lamps and decorative fixtures
Retain lower, warmer sources that create comfort and visual variety after dark.
Move from the goal to a confirmed scope.
Document the starting point
Begin with photographs from the main seating positions and television, fireplace, artwork, and built-in locations.
Review the conditions
Work through screen location, seating layout, product suitability, access, and control before fixing the scope.
Compare written inclusions
Confirm fixture positions relative to seating, television, fireplace, artwork, and circulation plus the access, finishing, notification, testing, and change assumptions.
Coordinate the next step
Plan My Living Space once the important unknowns and responsibilities are visible.
Treat local context as a project condition, not a keyword.
For Living & Family Room Lighting, a Mississauga address alone does not reveal the ceiling, wiring, structure, permissions, or access. Property type is useful because it prompts better questions about screen location and seating layout; the actual conditions still need confirmation.
Ontario electrical installation work offered to the public must be handled through a Licensed Electrical Contractor. ESA explains that almost all electrical work requires a notification, with limited exceptions. The responsible contractor should confirm the requirement, file when required, and provide the accepted-work documentation.
Answers before you compare the scope.
Will pot lights reflect on the television?
They can. Screen angle, seating, fixture position, trim brightness, and beam direction should be reviewed from likely viewing positions.
Should lights align with the fireplace?
Alignment can help, but the fireplace width, television, shelving, ceiling structure, and desired accent effect matter more than symmetry alone.
Is a centre fixture still useful?
Yes. A decorative or fan light can remain part of the room while recessed fixtures support edges, tasks, or features.
What dimmer should be used?
Use a control compatible with the fixture or driver, circuit load, wiring arrangement, and desired low-end performance.
Continue with the closest lighting decision.
Tell us about the space and the result you want.
For a useful first review, provide photographs from the main seating positions, television, fireplace, artwork, and built-in locations, and the outcome you want. Add product links or close-up photographs when they clarify the existing condition.