
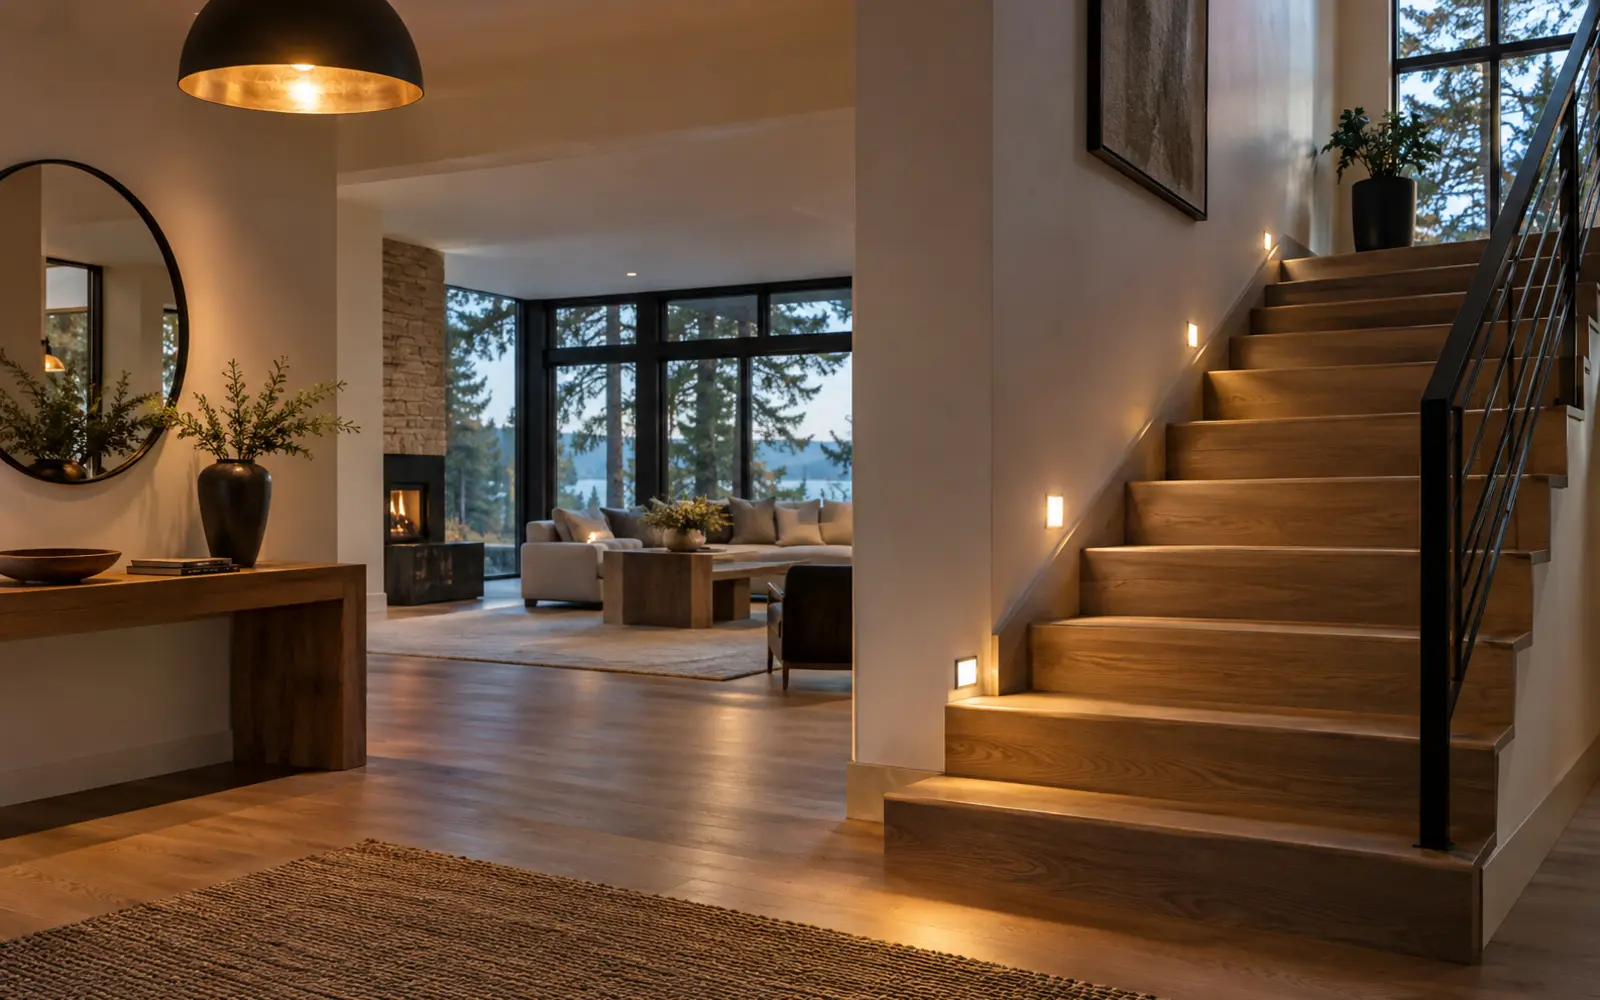
Use the room to define the work.
Mississauga Pot Lights is organized around the decisions homeowners and smaller business spaces need to make: where light should land, how finished ceilings can be accessed, which fixture is suitable, how controls should behave, and what a written estimate should include.
The site does not publish invented reviews, project counts, awards, employees, warranties, or licence details. Any business-specific credential appears only after it is supplied and verified in Theme Settings.
Visual examples are planning references unless a caption explicitly identifies verified project provenance.
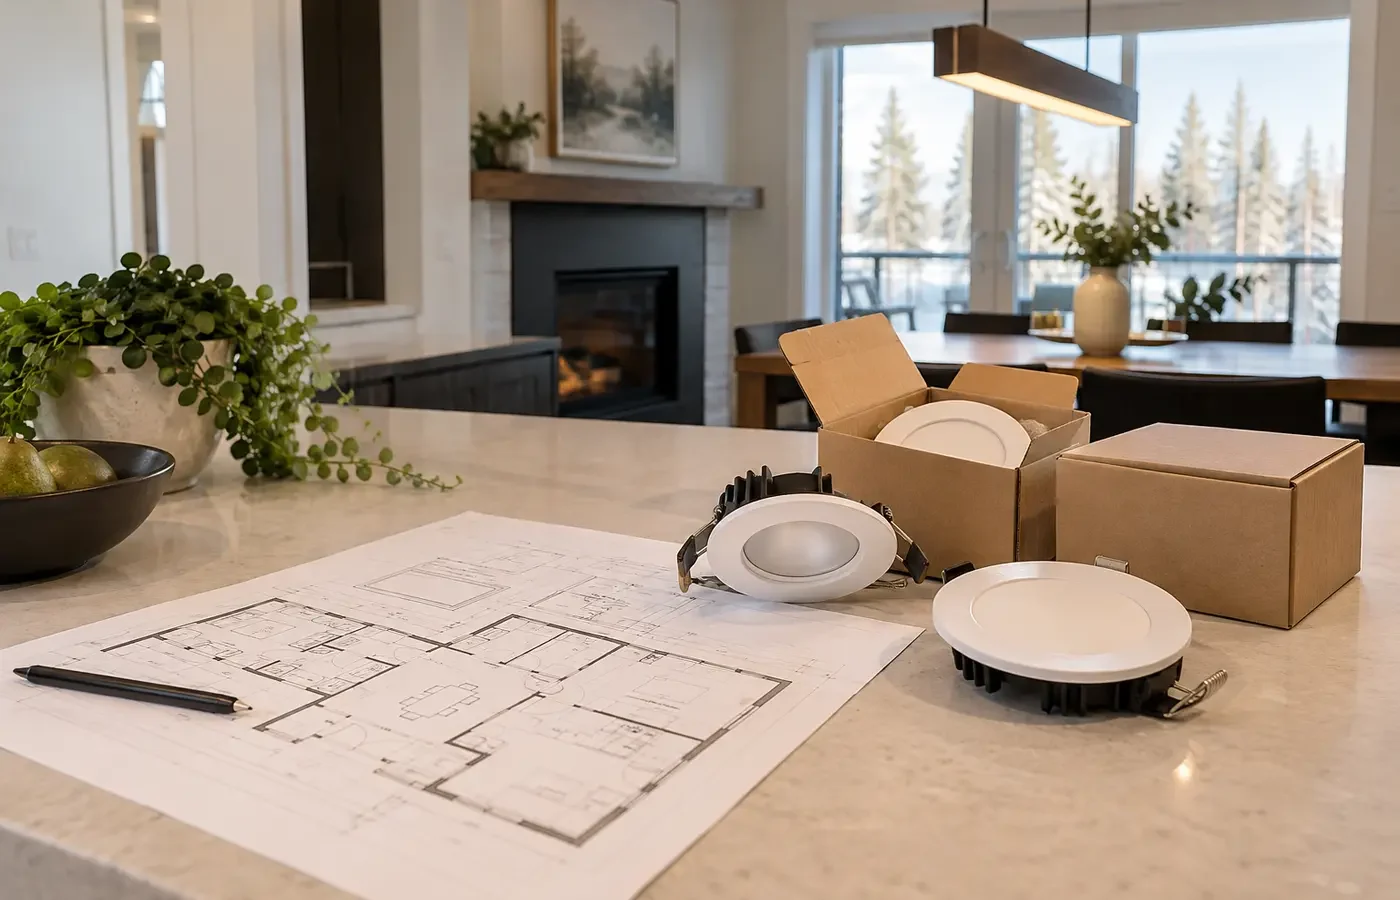
Principles behind the project information.
Explain tradeoffs
One spacing rule, fixture size, colour temperature, or price does not fit every room. Guidance should show what changes the decision.
State uncertainty clearly
Finished ceilings conceal framing and services. A useful scope explains assumptions and what happens if field conditions differ.
Use verifiable facts
Ontario electrical guidance and Mississauga exterior-light rules are linked to official sources instead of turned into unsupported claims.
What helps a first discussion.
- Wide room or property photographs
- Approximate dimensions and ceiling height
- Current fixtures, switches, and visible labels
- Furniture, counters, screens, artwork, paths, or other important targets
- The result you want and what feels wrong now
Start with what you know.
You do not need to identify the fixture or solve the layout before requesting an estimate.