
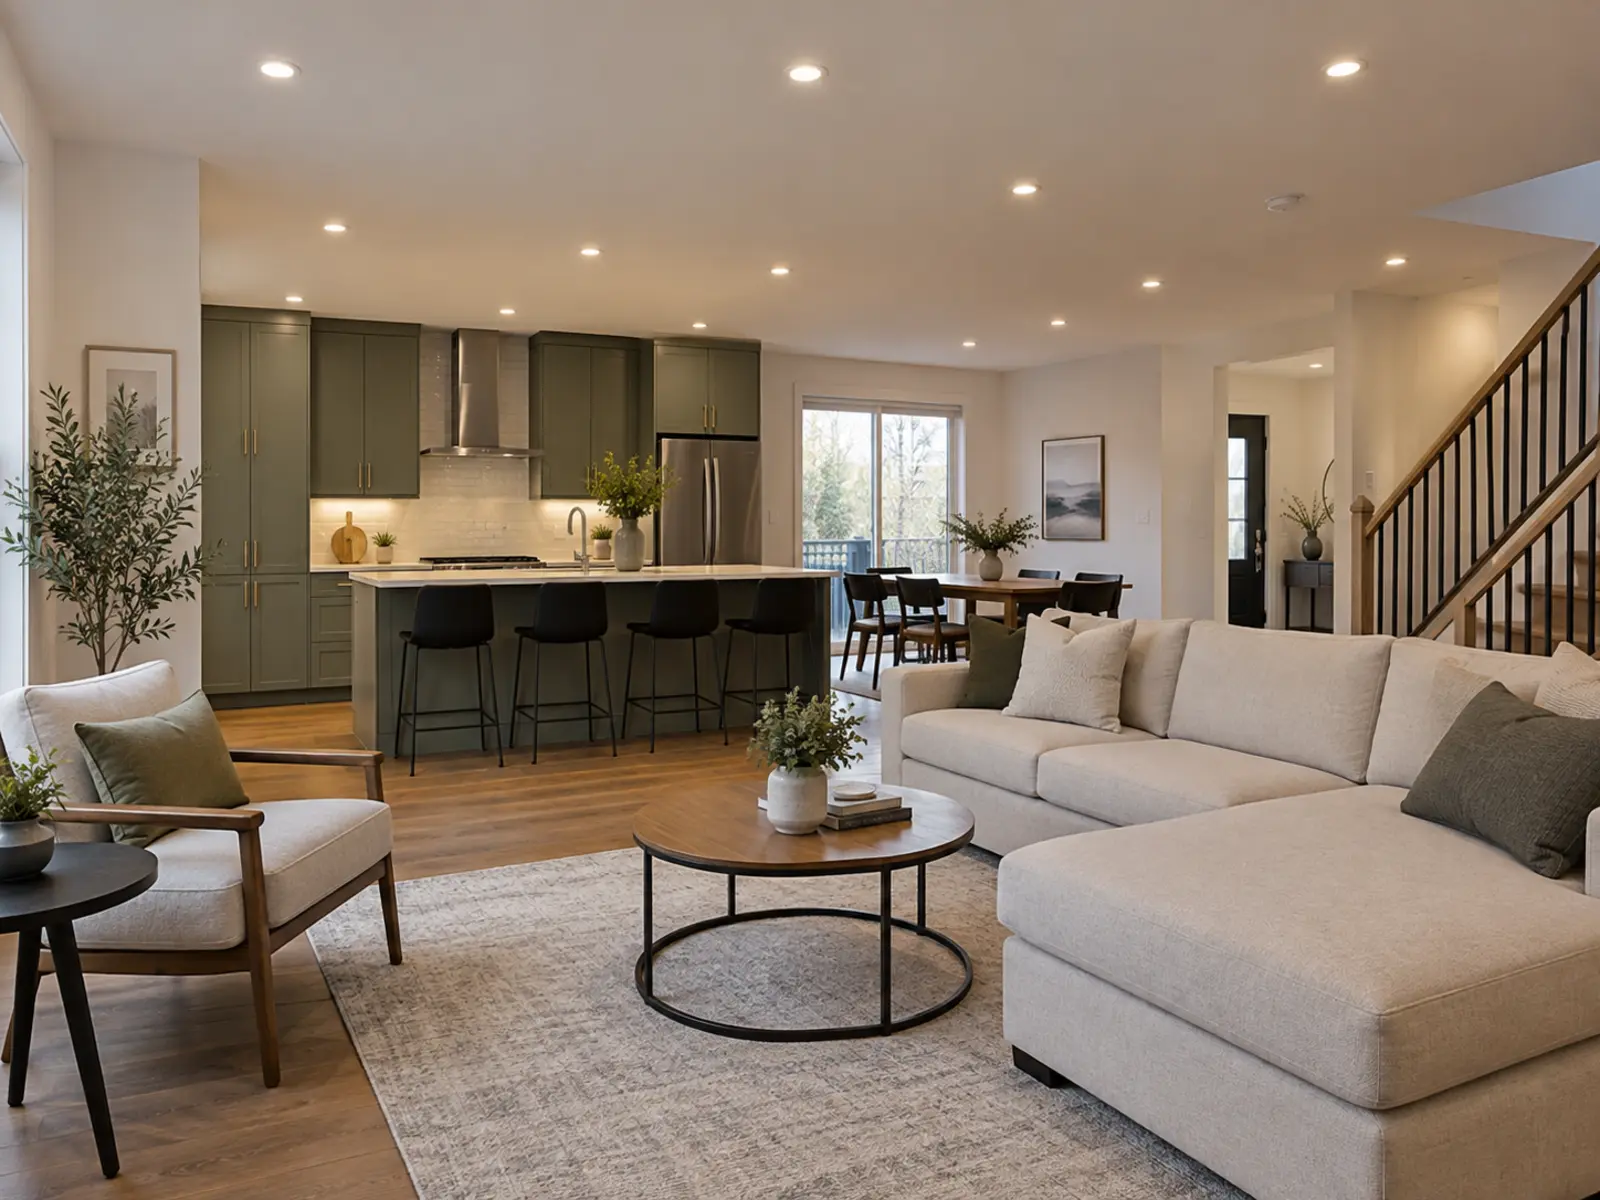
Can new pot lights be added to an existing room?
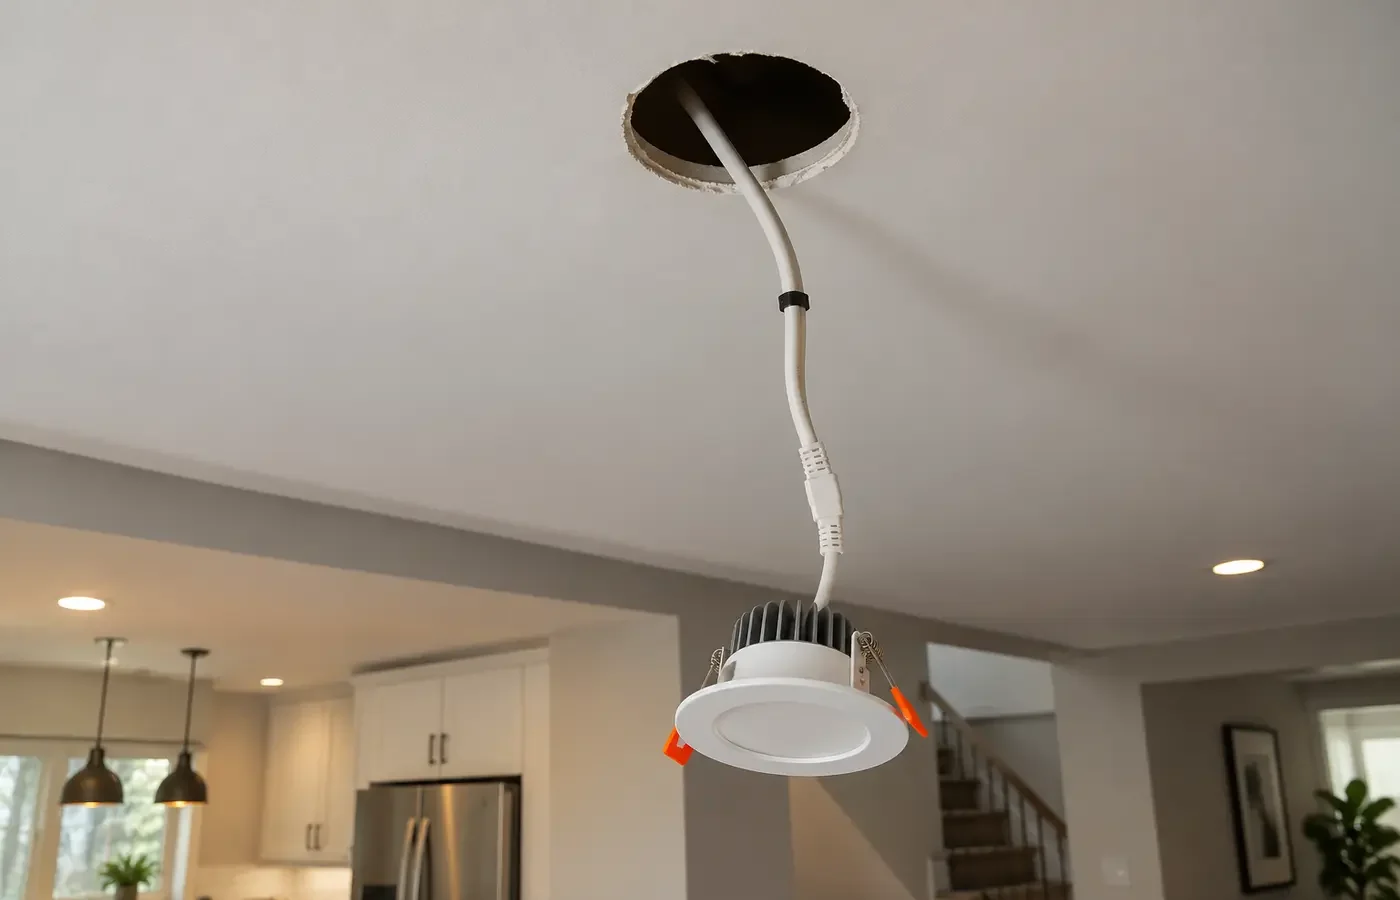
Often, yes. Finished-ceiling installation can be approached from below, from accessible attic space, or during a renovation. The practical route depends on joist direction, ducts, pipes, insulation, vapour barriers, existing wiring, and where cable can cross structural bays.
A useful proposal should distinguish the circular fixture openings from any additional access openings that may be needed. It should also state the chosen fixture, switching, electrical-notification responsibility, cleanup, and who handles drywall repair or painting.
New recessed lighting is more than a row of ceiling holes.
Finished rooms
Add useful ambient, task, or accent light while planning cable routes and possible access honestly.
Renovation-stage spaces
Coordinate wiring, insulation, vapour barriers, ceiling finishes, and switching before access is closed.
Connected interiors
Keep colour, trim, and control zones coherent without forcing every space onto one switch.
Exterior applications
Use products suitable for the location and aim light to avoid glare and spill beyond the property.
The ceiling changes what is practical.
Layout and routing need to work together. A mathematically neat grid can fail when it ignores the room below or obstructions above.
| Condition | Why it changes the plan |
|---|---|
| Joist direction | Determines which fixture positions share an open bay and where cable may need to cross framing. |
| Ducts, pipes, and blocking | Can displace a proposed fixture or require a different cable route. |
| Insulation and vapour barrier | Affect fixture suitability, heat management, sealing, and the way access is handled. |
| Room surfaces | Counters, walls, seating, televisions, and artwork determine where light is useful and where glare appears. |
| Fixture output and beam | Lumens, beam angle, trim, glare control, and ceiling height change spacing and perceived brightness. |
| Switching zones | Separate control can make one room work for tasks, entertaining, and comfortable evening use. |
A complete installation quote should identify more than a unit price.
Compare the actual inclusions and assumptions so that two estimates describe the same job.
- Fixture manufacturer or model, quantity, trim, colour temperature, output, and location suitability
- New or existing wiring, circuit assumptions, switch locations, dimmers, and multi-location controls
- Layout responsibility and how field obstructions will be handled
- Expected access method plus drywall, patching, painting, and cleanup boundaries
- ESA notification, inspection, tax, product disposal, and documentation
- How hidden conditions or approved scope changes will be communicated
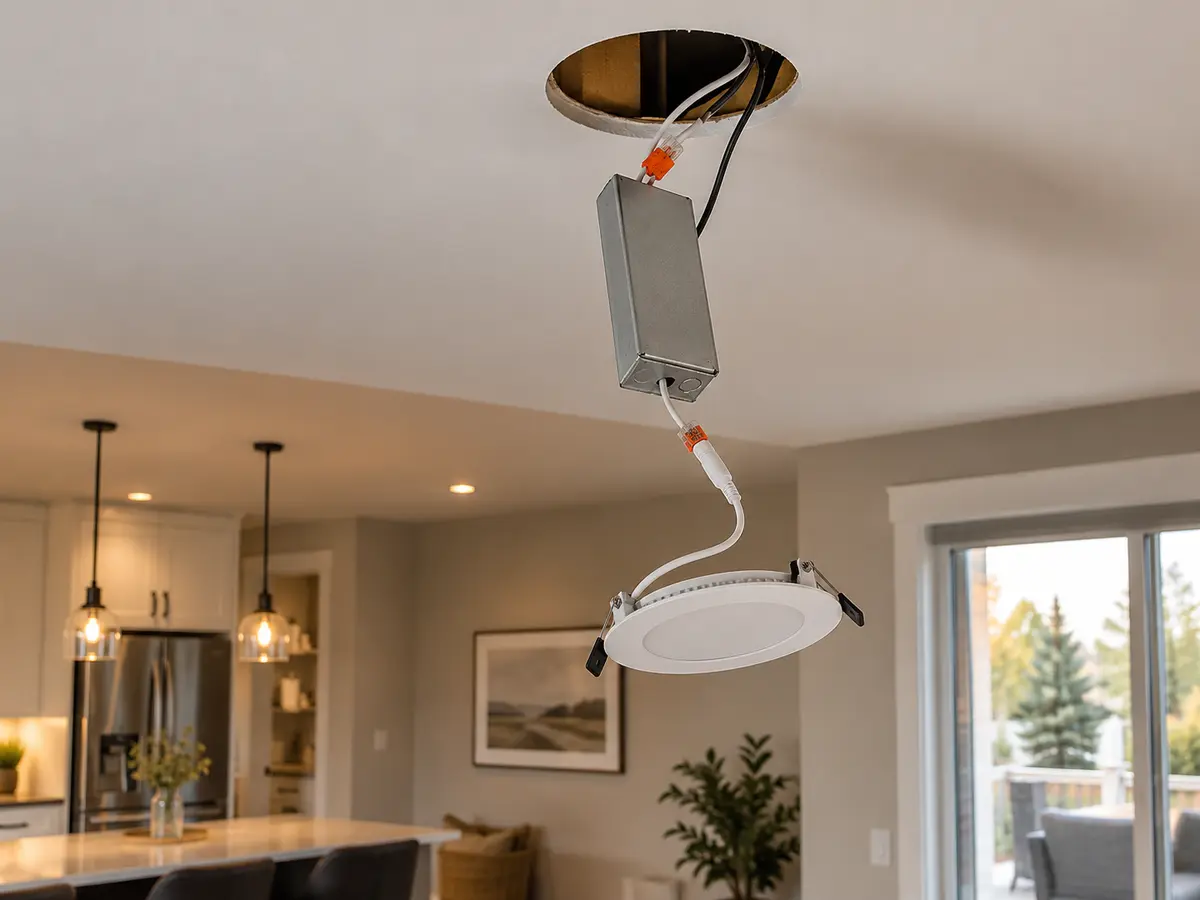
Choose components as one system.
Slim canless fixtures
Low-profile fixtures can suit limited cavities, but driver access, insulation suitability, beam quality, and serviceability still matter.
Traditional housings or retrofit modules
Existing housings may accept an LED lamp or module when size, condition, listing, and compatibility are confirmed.
Fixed or directional light
Fixed downlights support general coverage; gimbals can direct light toward art, slopes, walls, or features when the beam is intentional.
Move from the goal to a confirmed scope.
Document the starting point
Begin with wide room photographs showing the full ceiling and approximate room length, width, and ceiling height.
Review the conditions
Work through joist direction, ducts, pipes, and blocking, product suitability, access, and control before fixing the scope.
Compare written inclusions
Confirm fixture manufacturer or model, quantity, trim, colour temperature, output, and location suitability plus the access, finishing, notification, testing, and change assumptions.
Coordinate the next step
Send Room Photos once the important unknowns and responsibilities are visible.
Treat local context as a project condition, not a keyword.
For LED Pot Light Installation in Mississauga, a Mississauga address alone does not reveal the ceiling, wiring, structure, permissions, or access. Property type is useful because it prompts better questions about joist direction and ducts, pipes, and blocking; the actual conditions still need confirmation.
Ontario electrical installation work offered to the public must be handled through a Licensed Electrical Contractor. ESA explains that almost all electrical work requires a notification, with limited exceptions. The responsible contractor should confirm the requirement, file when required, and provide the accepted-work documentation.
Answers before you compare the scope.
Can installation be guaranteed with no drywall damage?
No responsible answer is universal. Some routes work through fixture openings; crossing joists or concealed obstacles may require limited additional access. Confirm assumptions before work.
How many pot lights will the room need?
Quantity depends on dimensions, ceiling height, lumens, beam spread, finishes, furniture, task surfaces, and desired zones—not one spacing formula.
Do pot lights require an ESA notification?
ESA states almost all electrical work requires a notification, with limited exceptions. The responsible Licensed Electrical Contractor should confirm and file it when required.
What colour temperature is best?
Warm-neutral light is common in homes, but connected finishes, daylight, adjacent fixtures, work needs, and personal preference should guide the choice.
Can the lights be dimmed?
Usually, when the LED fixture or driver and the dimmer are compatible and the electrical conditions support the intended control.
Continue with the closest lighting decision.
Layout Planning
Work from tasks, walls, beams, furniture, and ceiling conditions.
Explore this topic →
Pot Light Pricing
Compare inclusions, access assumptions, and quote factors.
Explore this topic →
Finished-Ceiling Guide
Understand joists, cable routes, openings, and finishing boundaries.
Explore this topic →
Tell us about the space and the result you want.
For a useful first review, provide wide room photographs showing the full ceiling, approximate room length, width, and ceiling height, and the outcome you want. Add product links or close-up photographs when they clarify the existing condition.