
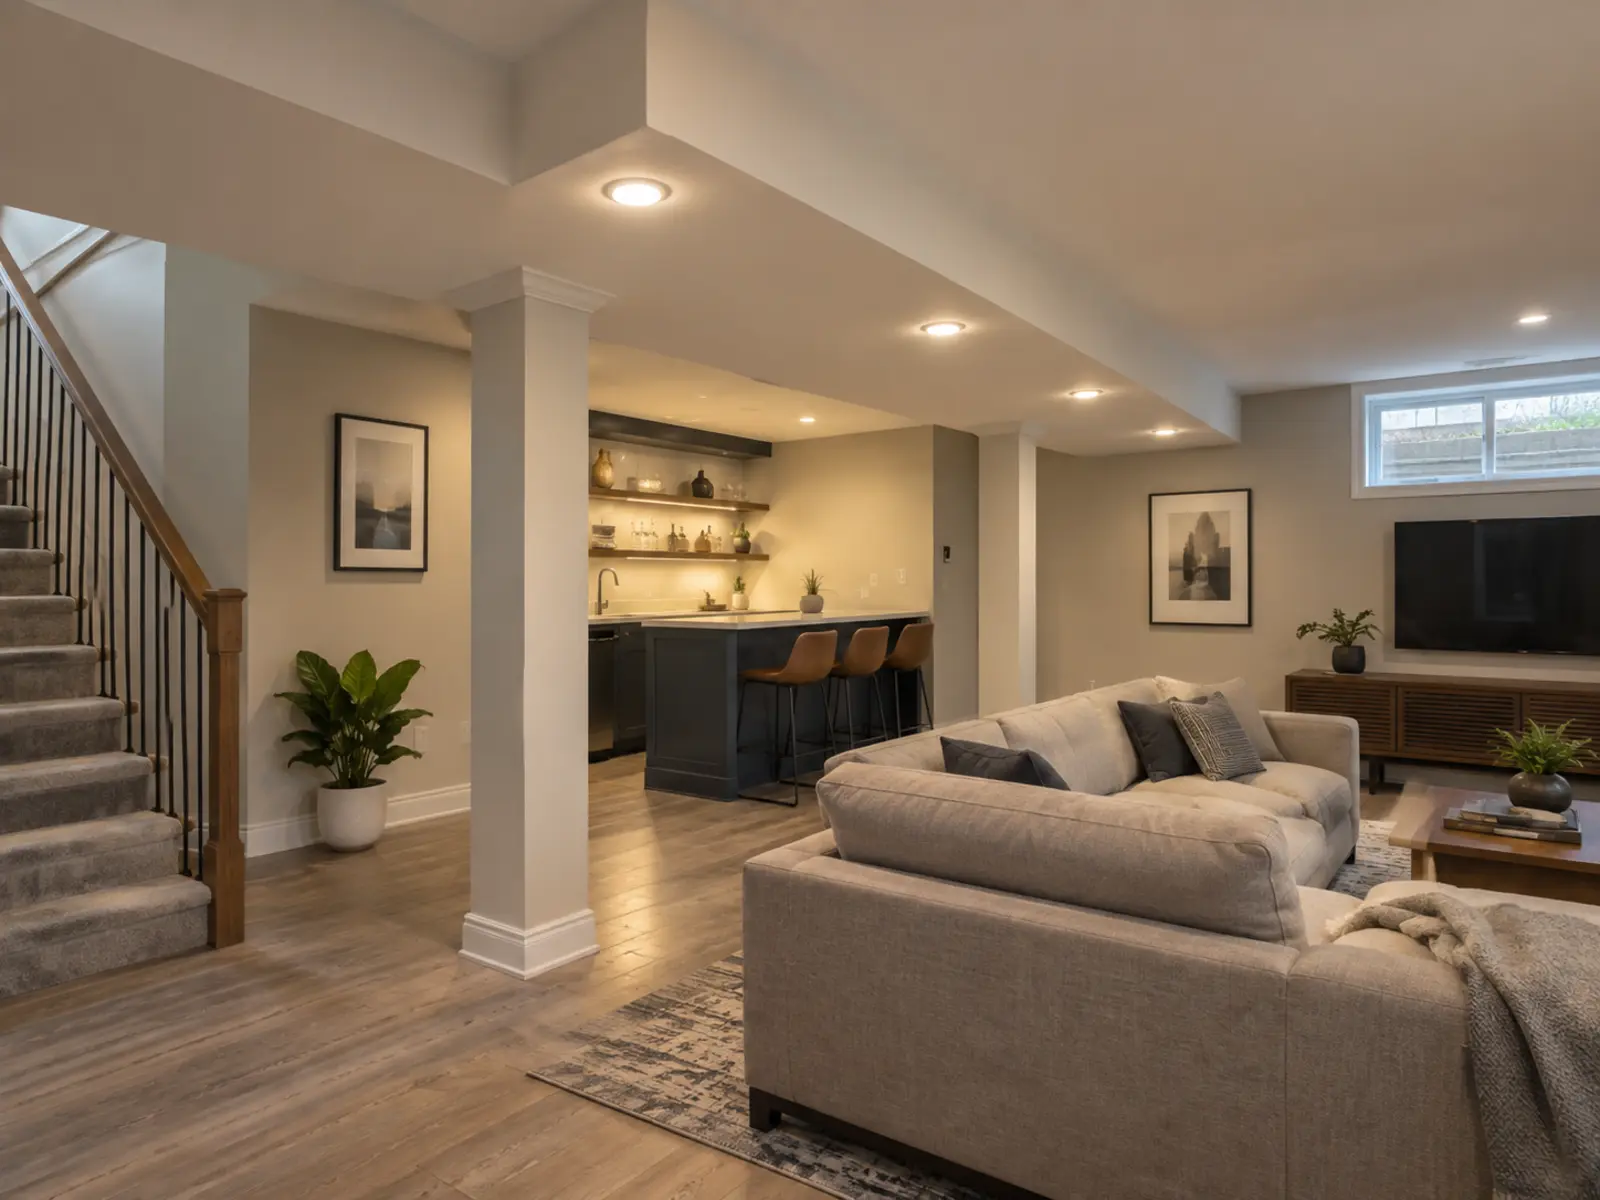
How should pot lights work around basement bulkheads?
Treat bulkheads as part of the architecture rather than forcing a ceiling grid through them. Fixture rows can relate to clear ceiling fields, room zones, furniture, and circulation while avoiding an awkward cluster at every offset.
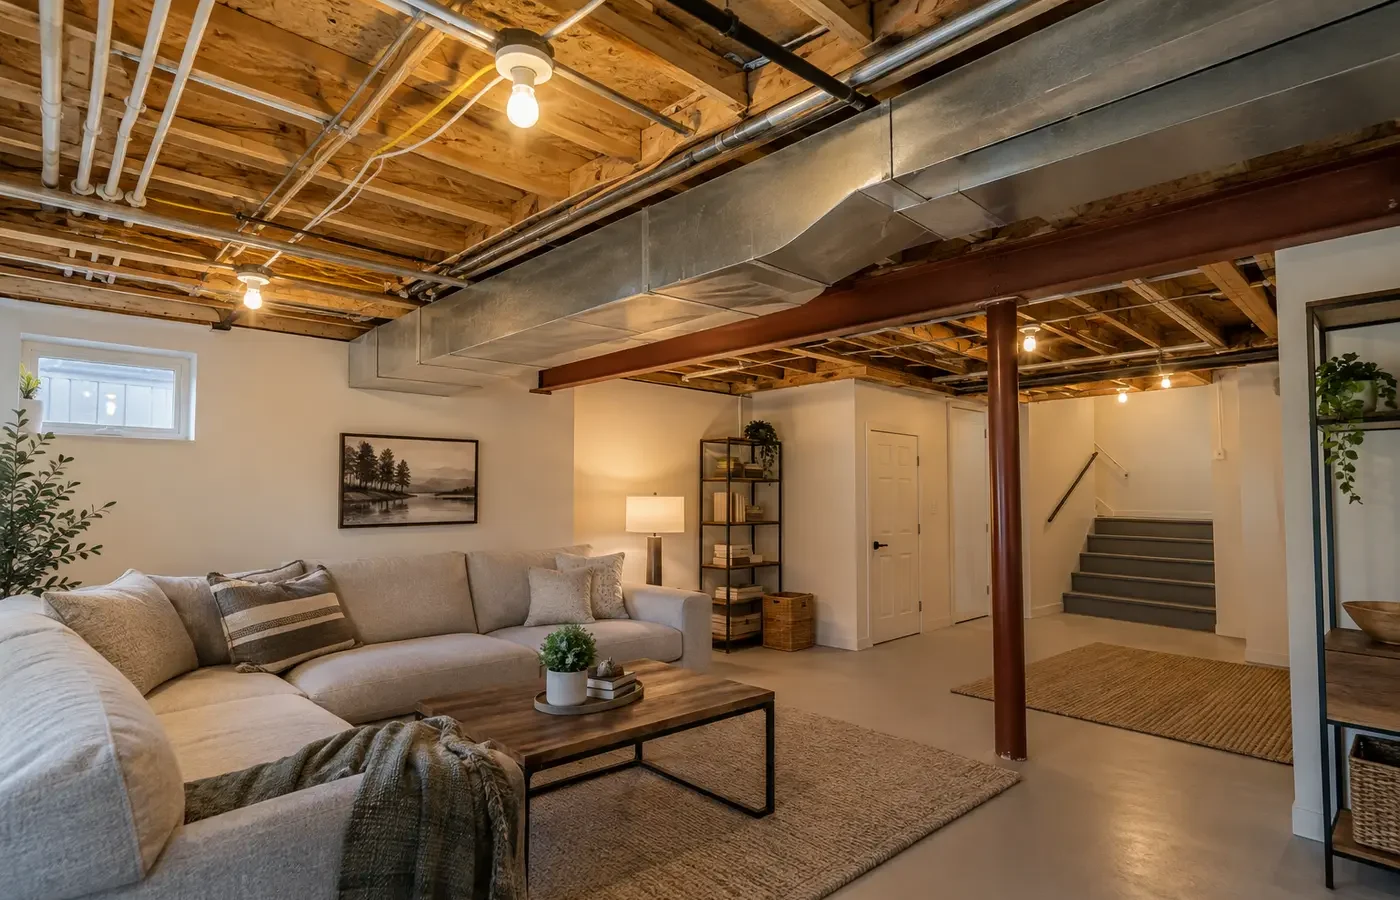
The best time to coordinate wiring is before insulation and drywall close the ceiling. Finished basements can still be assessed, but joist direction, ducts, pipes, and between-floor cable routes make access assumptions especially important.
Light each basement use deliberately.
Recreation area
Support seating, games, television, and circulation without a harsh uniform ceiling.
Home office
Put controlled task light at the desk while keeping screen glare and contrast manageable.
Stairs and halls
Provide even guidance at landings, turns, and transitions without bright points at eye level.
Utility and storage
Prioritize reliable coverage, appropriate products, and accessible service locations.
Bulkheads and low clearances disrupt simple grids.
The ceiling often reveals the mechanical structure of the house. Layout should make those constraints look intentional.
| Condition | Why it changes the plan |
|---|---|
| Bulkhead position | Defines separate ceiling fields and can guide rows, zones, or feature alignment. |
| Joists and services | Ducts, plumbing, wiring, and blocking change available fixture and cable locations. |
| Finished versus open ceiling | An open renovation stage offers routing options that may disappear after drywall. |
| Low ceiling height | Can make glare more noticeable and favours careful output, beam, trim, and spacing choices. |
| Room zoning | Office, recreation, hall, gym, bedroom, and bar uses benefit from different switching. |
| Moisture and use | Bathroom, laundry, or other damp conditions require products suited to the actual location. |
Write down the ceiling and renovation assumptions.
Basement estimates are easier to compare when access, bulkheads, room zones, and trade boundaries are explicit.
- Fixture layout by room use and bulkhead geometry
- Fixture profile, output, beam, colour temperature, and location suitability
- Wiring routes, switch locations, dimmers, and separate room zones
- Renovation stage plus insulation, vapour barrier, ceiling, and painting responsibilities
- Stair, hall, bathroom, laundry, and utility-area product considerations
- Electrical notification, inspection, cleanup, testing, and hidden-condition process
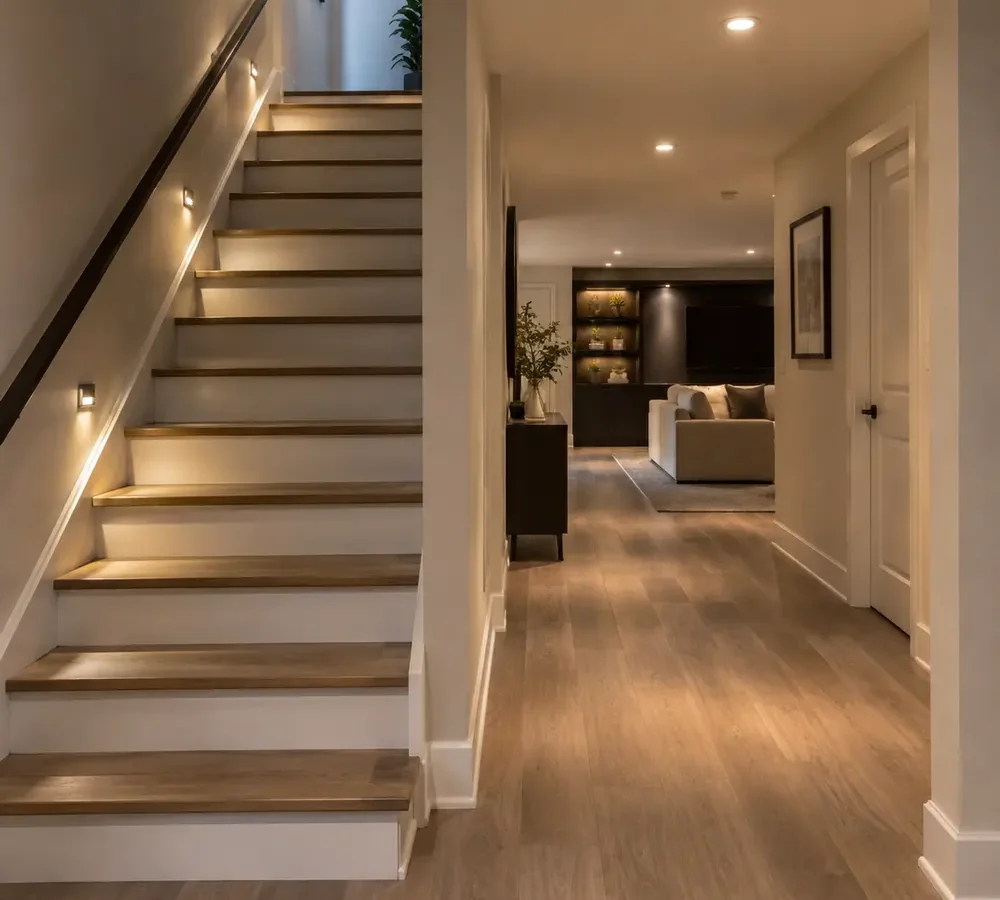
Keep the low ceiling visually calm.
Slim fixtures
A low profile can help where cavity depth is limited, but driver access and installation suitability must still be confirmed.
Smaller apertures
A restrained aperture can reduce visual weight when output and spacing remain appropriate.
Separate zones
Switch work, entertainment, circulation, and support areas independently so the whole basement is not always at one level.
Move from the goal to a confirmed scope.
Document the starting point
Begin with full ceiling and bulkhead photographs and approximate floor plan and room uses.
Review the conditions
Work through bulkhead position, joists and services, product suitability, access, and control before fixing the scope.
Compare written inclusions
Confirm fixture layout by room use and bulkhead geometry plus the access, finishing, notification, testing, and change assumptions.
Coordinate the next step
Share Basement Photos once the important unknowns and responsibilities are visible.
Treat local context as a project condition, not a keyword.
For Basement LED Lighting in Mississauga, a Mississauga address alone does not reveal the ceiling, wiring, structure, permissions, or access. Property type is useful because it prompts better questions about bulkhead position and joists and services; the actual conditions still need confirmation.
Ontario electrical installation work offered to the public must be handled through a Licensed Electrical Contractor. ESA explains that almost all electrical work requires a notification, with limited exceptions. The responsible contractor should confirm the requirement, file when required, and provide the accepted-work documentation.
Answers before you compare the scope.
Are slim fixtures always best for basements?
They are useful in many low or obstructed cavities, but beam quality, glare, driver access, insulation, approval, and serviceability also matter.
When should basement wiring be planned?
Before insulation and drywall whenever possible, after the room uses, bulkheads, furniture, and control locations are sufficiently known.
Can finished basements receive new lights?
Often, but routes depend on joists, ducts, pipes, existing access, and where limited ceiling openings can be made.
Should all basement lights share one switch?
Usually not when the lower level has several uses. Separate circulation, office, recreation, or bar zones can improve comfort and efficiency.
Continue with the closest lighting decision.
Pot Light Installation
Review finished-ceiling routing, products, and quote scope.
Explore this topic →
Layout Planning
Coordinate ceiling fields, tasks, beams, and wall distance.
Explore this topic →
Finished-Ceiling Guide
Understand joists, obstructions, access openings, and repair boundaries.
Explore this topic →
Tell us about the space and the result you want.
For a useful first review, provide full ceiling and bulkhead photographs, approximate floor plan and room uses, and the outcome you want. Add product links or close-up photographs when they clarify the existing condition.